Save
Ask
Tour
Hide
Share
$1,169,000
New Listing

169A Hallmark Avenue
Toronto W06, ON M8W 4K9

For Sale|Single Family Residence|Active
4
Beds
3
Total Baths
County:
Toronto
Call Now: 416-570-8405
Is this the listing for you? We can help make it yours.
416-570-8405
169A Hallmark Avenue169A Hallmark Avenue169A Hallmark Avenue169A Hallmark Avenue
Save
Ask
Tour
Hide
Share

Mortgage Calculator

Monthly Payment (Est.)

Enter an interest rate to see your estimated monthly payment.
Calculator powered by Showcase IDX, a Constellation1 Company. Copyright ©2026 Information is deemed reliable but not guaranteed.

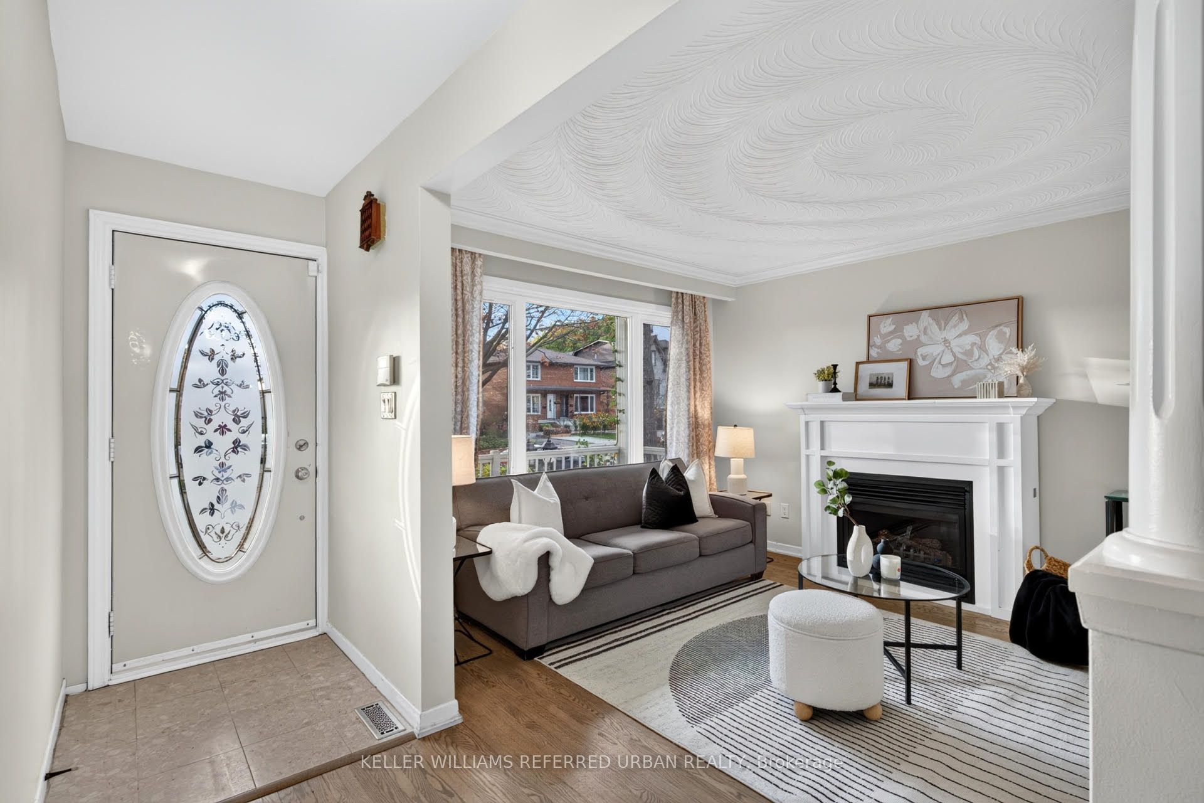
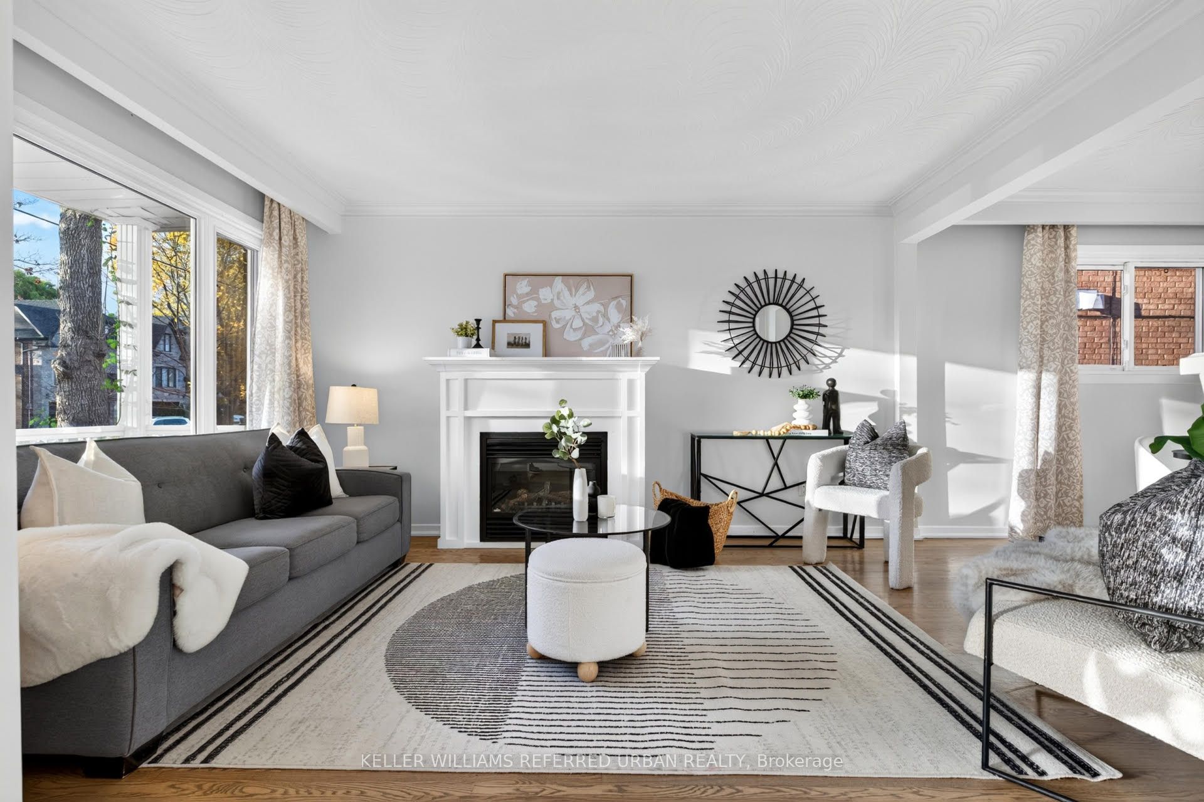
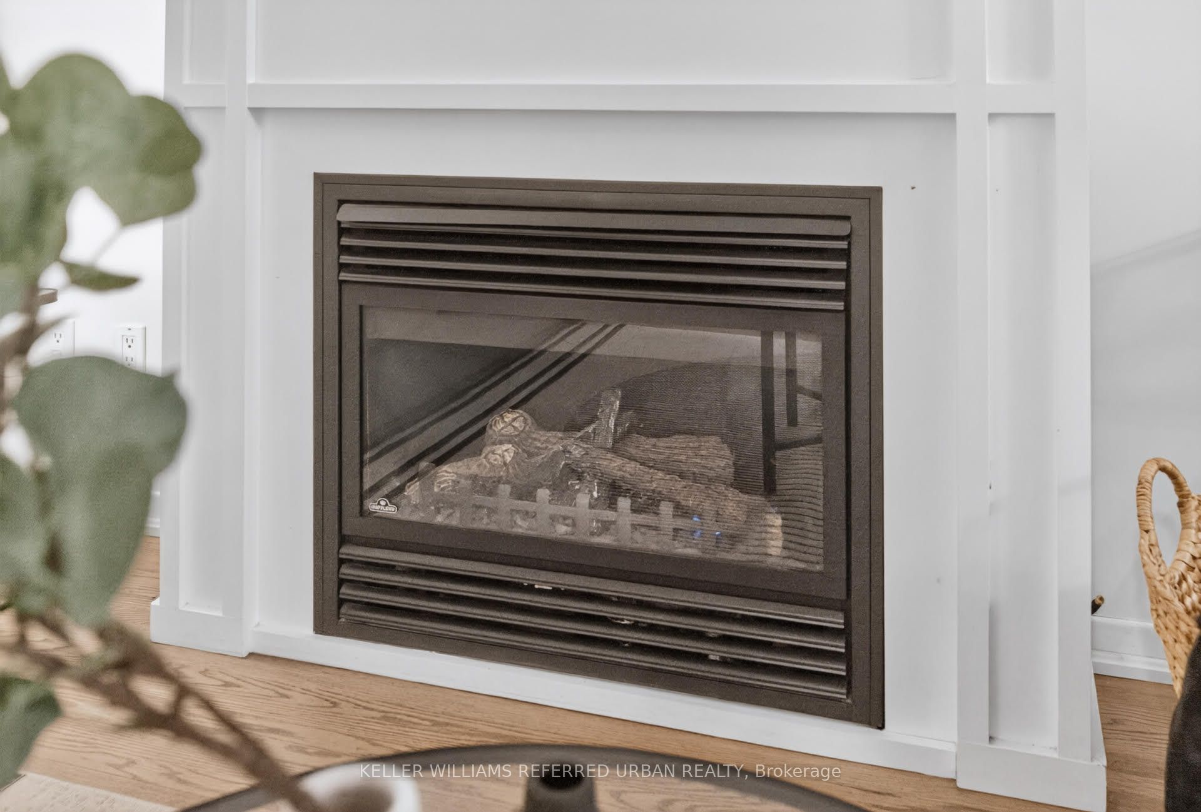
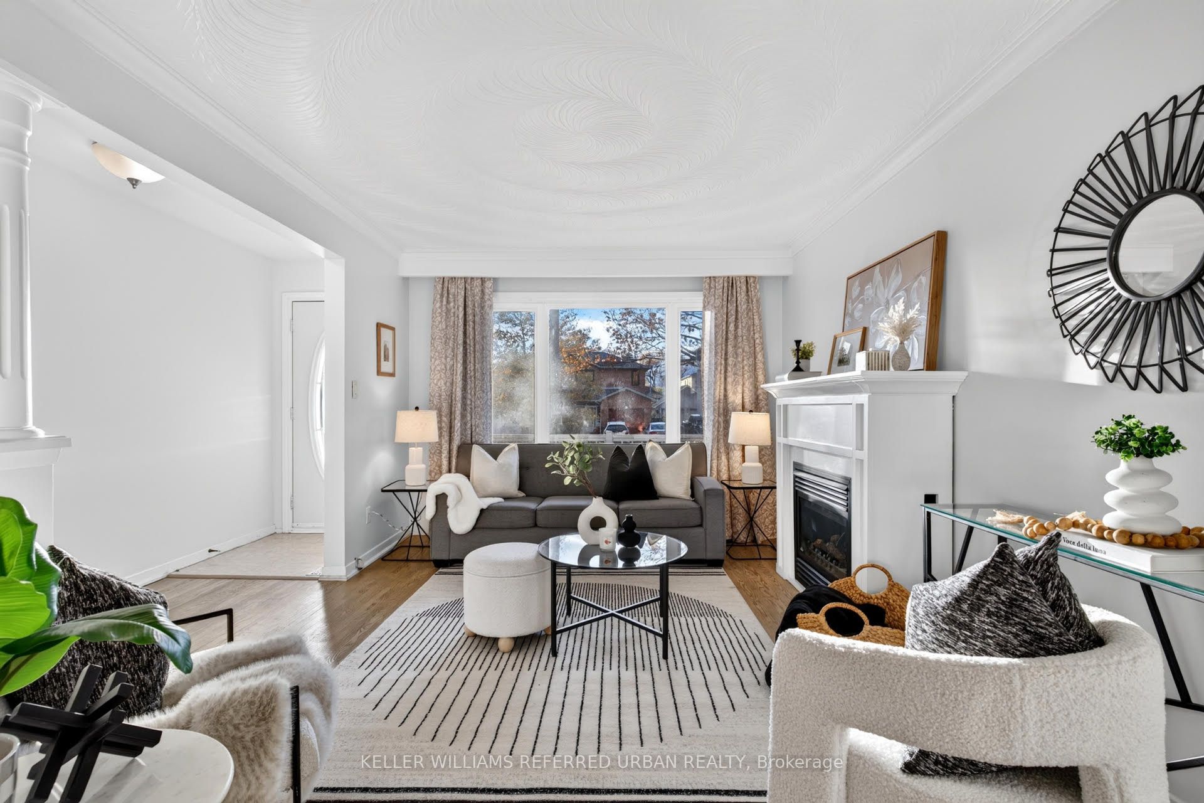
Every Day Is A Walk In The Park When Living At 169A Hallmark! Incredible Opportunity - Spacious Main-Floor W/ Powder Room, Re-Finished Hardwood Floors, Updated Kitchen (2021), Gas Fireplace W/ Gas Line To BBQ On W/O Deck. Three Large Bedrooms Upstairs W/ Sky Lights, Updated Bathroom (2024). Basement W/ High Ceilings & Sep Entrance For In-Law/Nanny Suite. Ample Parking On Driveway W/ Detached Garage, EV Charger & Solar Panels That Will Put Thousands Of Dollars Back In Your Pocket While Also Providing Energy-Efficiencies! All Of This Located On a Family-Friendly Street With Everything At Your Fingertips! Great Schools: Father John Redmond Catholic School, Sir Adam Beck Jr School, Farm Boy, Kettleman's Bagels, Parks, Shops/Cafes/Restos, Sherway Mall W/ Joey's, Eataly, Cactus Club, Etc. Easy Access To Major Arteries QEW/403 To Get To Downtown Or Airport In Approx. 15/20 Mins. Etobicoke Creek W/ Nature Trails, Lake Access & Long Branch Go Station. I Could Go On... But You Have Got To Come See This Amazing Home For Yourself!

Save
Ask
Tour
Hide
Share
Listing Snapshot
Price 
$1,169,000
Days On Site 
0 Days
Bedrooms 
4
Inside Area (SqFt) 
N/A
Total Baths 
3
Full Baths 
N/A
Partial Baths 
N/A
Lot Size 
N/A
Year Built 
N/A
MLS® Number 
W14165160
Status 
Active
Property Tax 
$4,366
Maintenance Fees 
N/A
Sq Ft Source 
N/A
Friends & Family
Recent Activity
16 hours agoListing first seen on site
16 hours agoListing updated with changes from the MLS®
General Features
Cross Street 
Horner Ave / Browns Line
Direction Faces 
East
Garage 
Yes
Land Lease 
No
Number Of Stories 
2
Parking 
PrivateDetached
Parking Spaces 
5
Property Sub Type 
Single Family Residence
Style 
2-Storey
Water Source 
Public
Interior Features
Basement 
Finished
Cooling 
Central Air
Fireplace 
Yes
Fireplace Features 
Gas
Heating 
Natural GasForced Air
Interior 
In-Law Floorplan
Bathroom 
Dimensions - 3.58 x 1.5Level - Basement
Bedroom 
Dimensions - 3.58 x 2.99Level - Basement
Bedroom 2 
Dimensions - 3.46 x 3.85Level - Upper
Bedroom 3 
Dimensions - 2.31 x 2.94Level - Upper
Breakfast 
Dimensions - 1.77 x 2.97Level - Main
Dining Room 
Dimensions - 2.81 x 3.61Level - Main
Family Room 
Dimensions - 4.7 x 3.78Level - Basement
Kitchen 
Dimensions - 3.62 x 2.97Level - Main
Laundry 
Dimensions - 4.55 x 2.88Level - Basement
Living Room 
Dimensions - 3.28 x 4.38Level - Main
Master Bedroom 
Dimensions - 4.54 x 3.29Level - Upper
Other 
Dimensions - 1.6 x 2.19Level - Basement
Save
Ask
Tour
Hide
Share
Exterior Features
Construction Details 
Brick
Pool Features 
None
Roof 
Asphalt
Listing courtesy of KELLER WILLIAMS REFERRED URBAN REALTY

Listing information is provided by Participants of the Toronto Real Estate Board. VOW information is provided exclusively for personal, non-commercial use, and may not be used for any purpose other than to identify prospective properties consumers may be interested in purchasing. Information is deemed reliable but not guaranteed. Copyright 2026, Toronto Real Estate Board
Last checked 2026-11-10 03:57 PM UTC

Neighborhood & Commute
Source: Walkscore
Save
Ask
Tour
Hide
Share